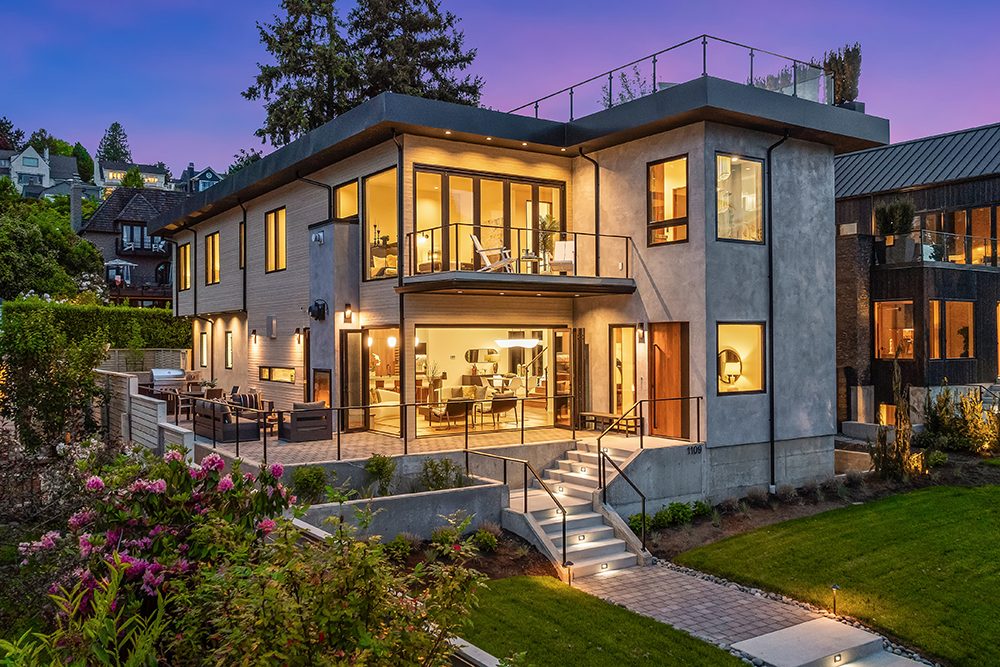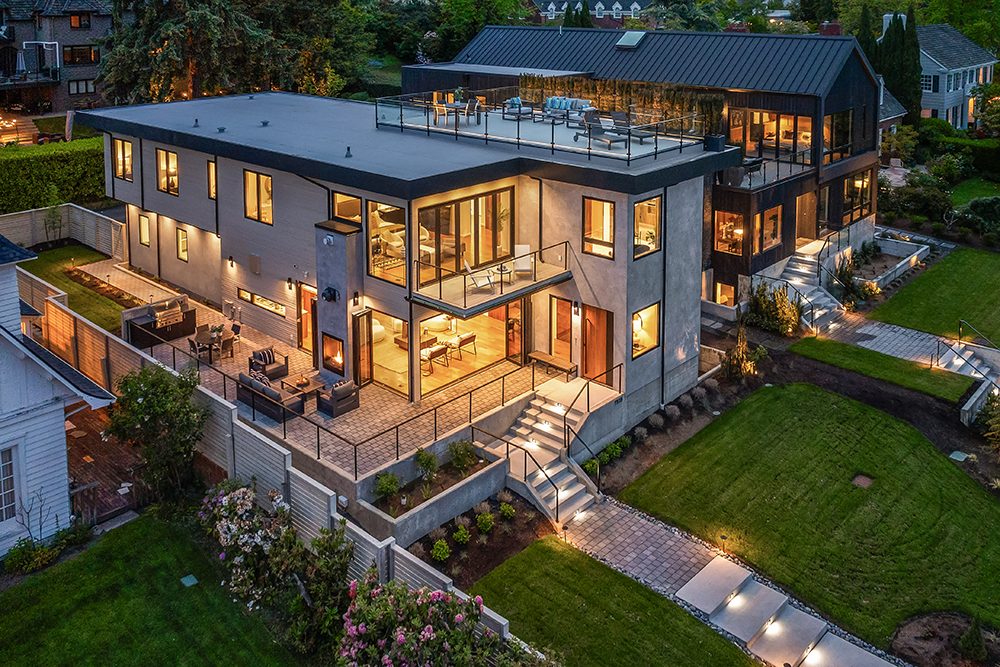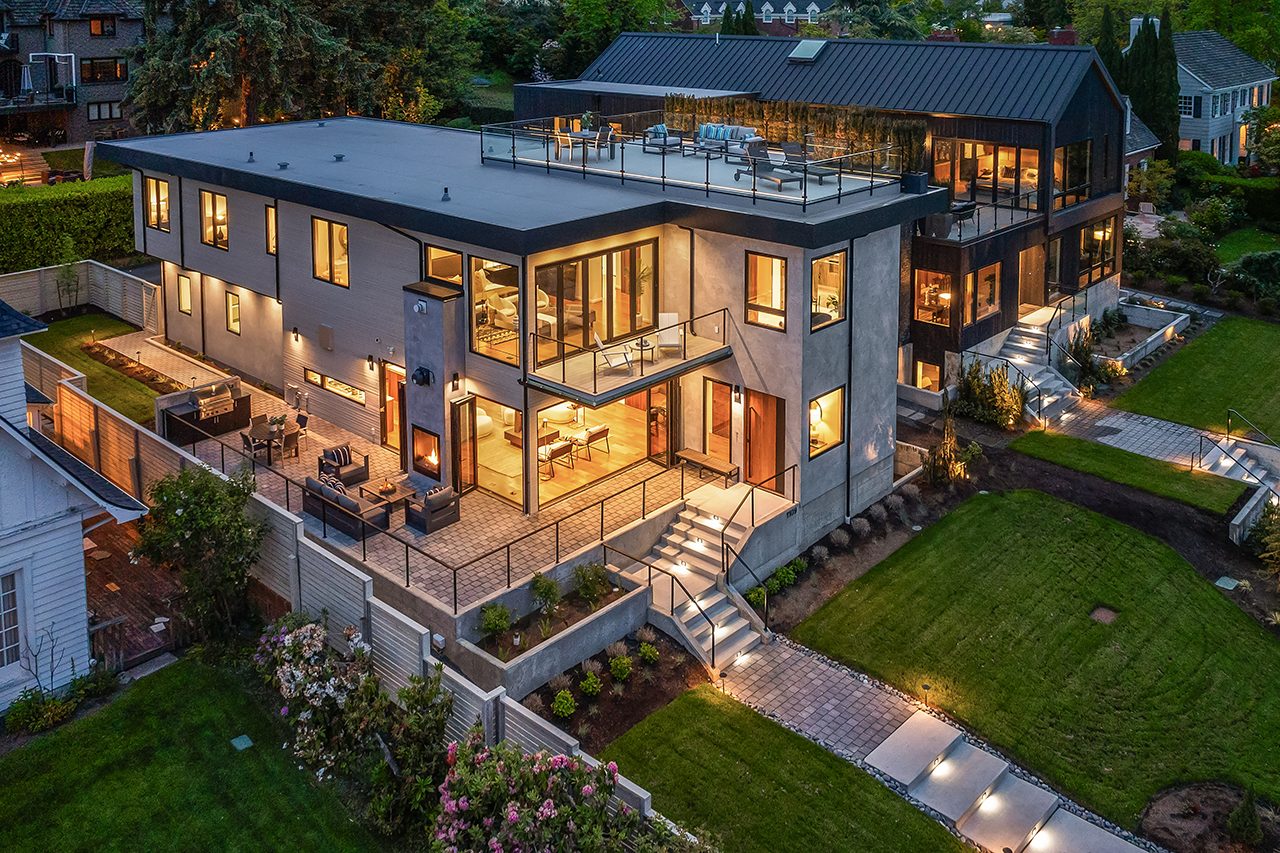
Aerial dusk view of a Washington Park home with terraced yard and rooftop deck

Washington Park

Spec development

Washington Park
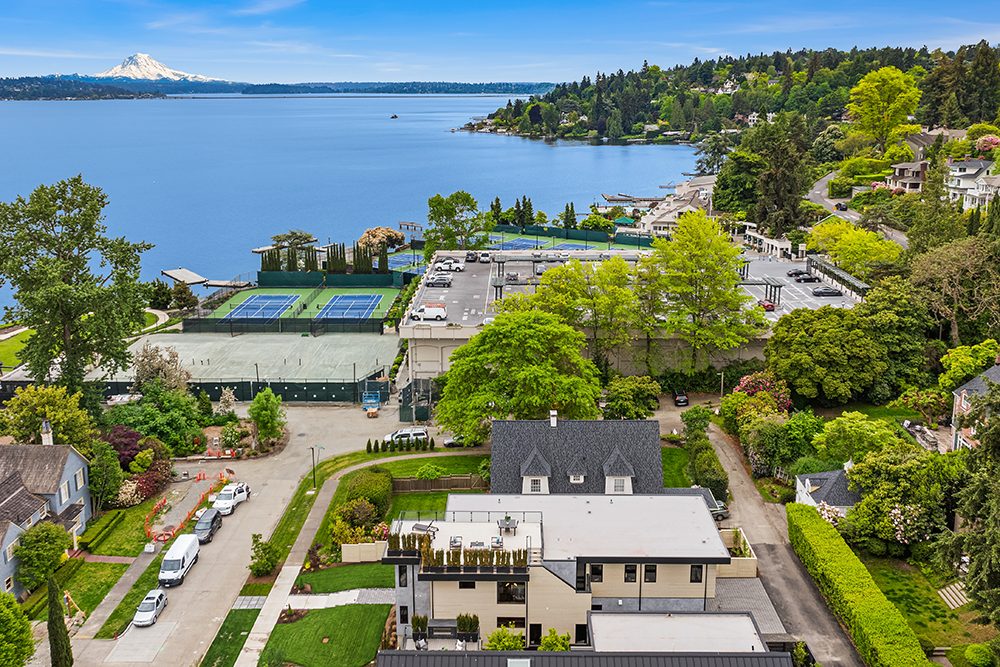
Two luxury homes by the Seattle Tennis Club with Lake WA, Bellevue and Mt. Rainier views.

1115 41st Ave E.

When: 2024
Where: Washington Park, Seattle
Specs: 6beds, 5.5baths, 5,278sqft + 350sqft private view deck

1109 41st Ave E.

When: 2024
Where: Washington Park, Seattle
Specs: 5beds, 4.75baths, 5,330sqft + 768sqft view decks
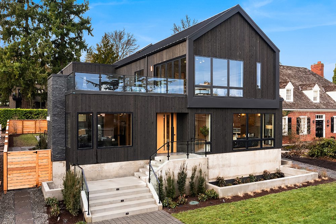
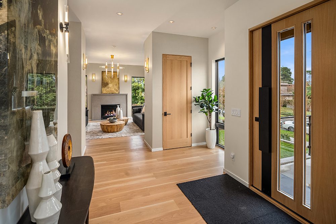
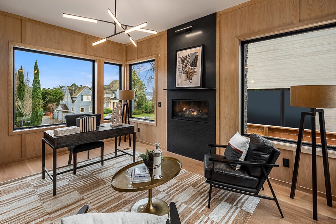
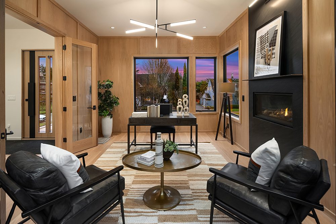
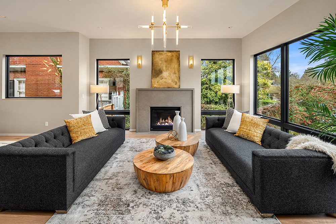
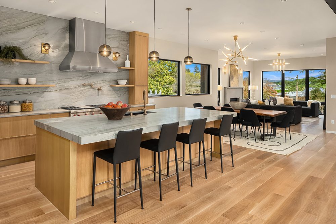
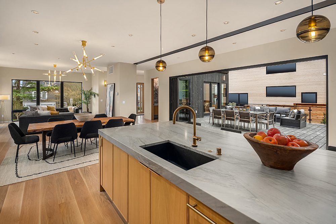
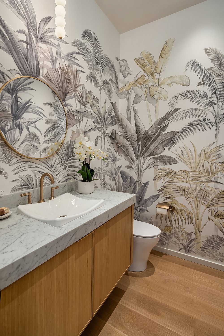
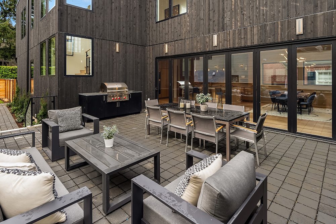
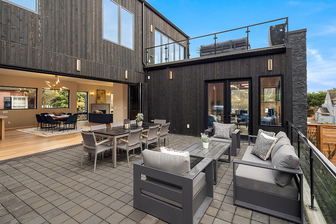
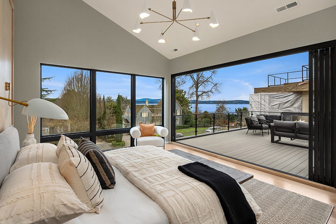
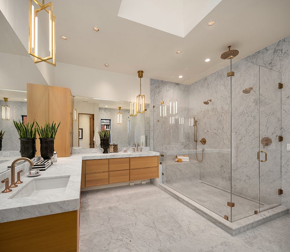
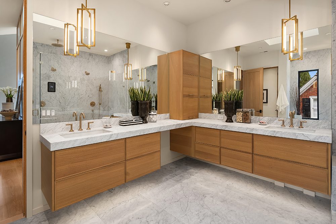
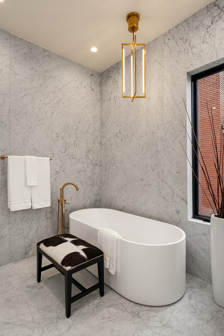
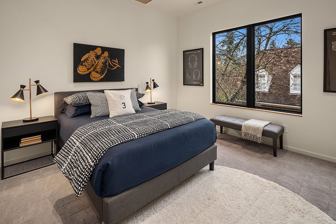
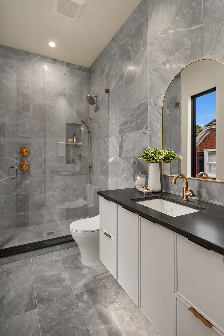
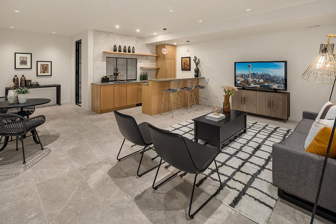
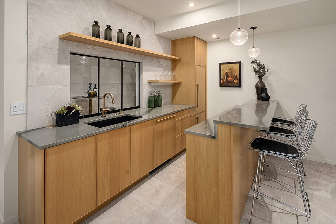
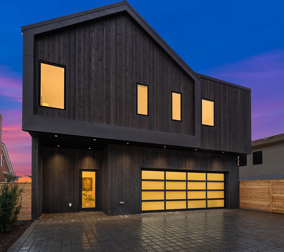
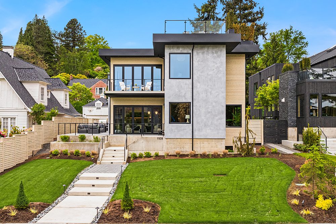
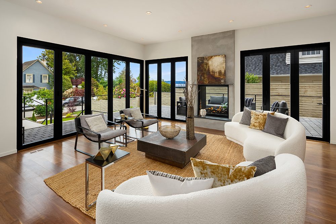
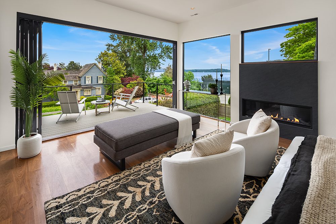
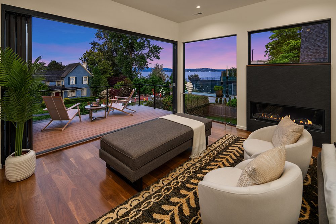
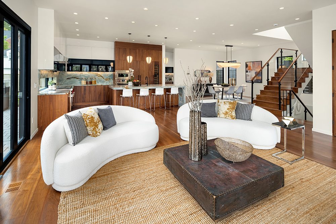
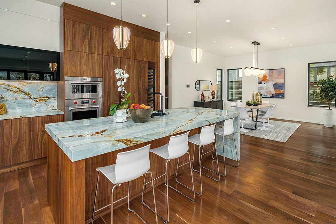
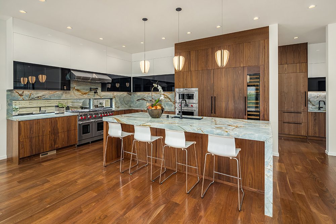
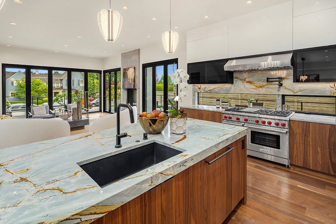
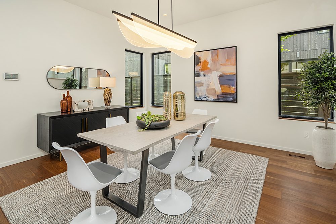
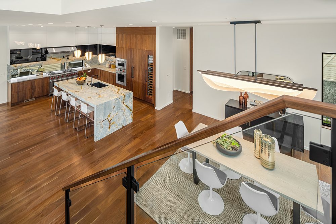
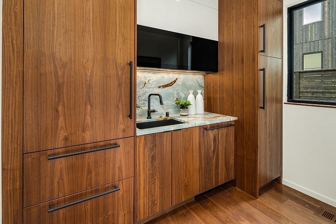
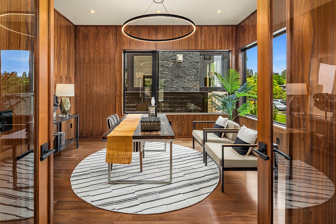
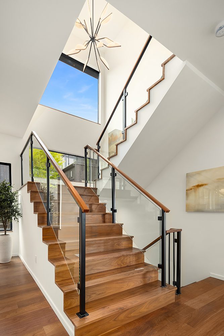
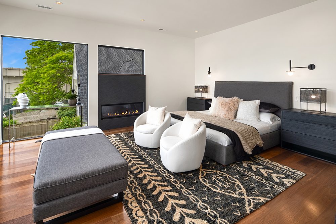
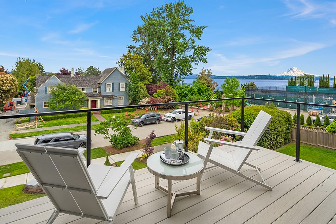
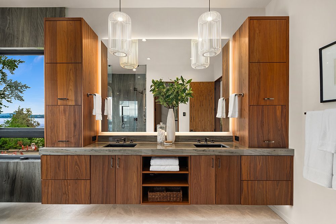
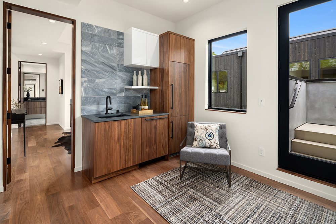
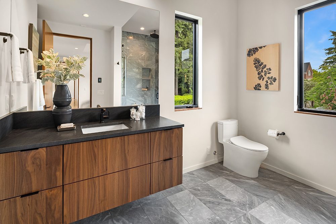
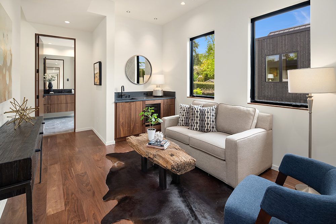
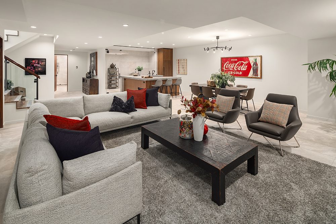
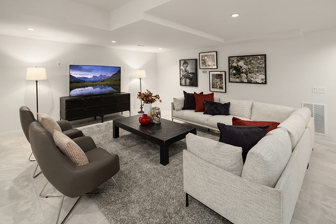
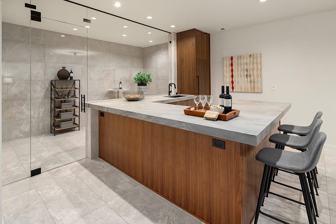
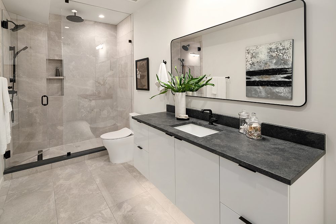
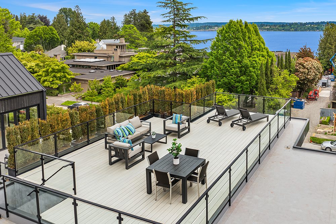
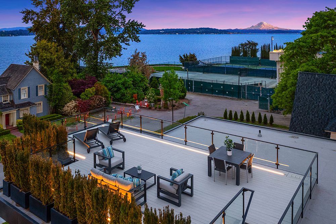
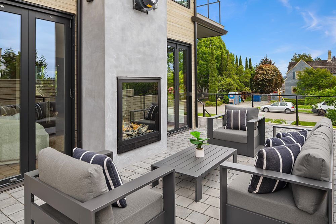
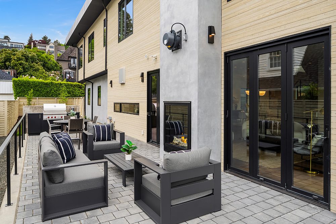
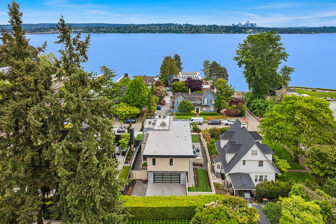
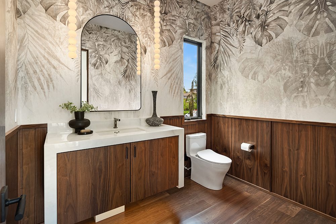
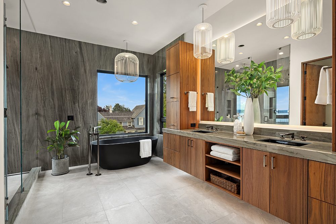
Exterior of a dark-sided modern home with rooftop deck and front steps Entry with a tall oak front door and a view through to the living room Wood-paneled den with linear fireplace and large windows Den with lounge chairs, fireplace and glass doors Living room with fireplace, black sofas and window walls Kitchen with oak island, bar seating and open shelving Kitchen island looking toward the dining area and family room Powder room with botanical wallpaper and oak vanity Patio with outdoor dining and lounge seating Patio opening to the kitchen through folding glass doors Primary bedroom opening to a deck with lake views Primary bathroom with marble walk-in shower and oak vanities Primary bathroom with oak double vanity and brass pendant lights Freestanding tub in a marble-walled alcove Bedroom with navy bedding and large windows Bathroom with gray marble shower and dark vanity Lower-level family room with wet bar Lower-level wet bar with oak cabinetry and stools Dark-sided home at dusk with glowing windows and a glass garage door Modern home at dusk with terraced yard and multi-level decks Elevated dusk view of the home, terraced yard and rooftop deck Front lawn and walkway leading to the home Living room with stone fireplace and window walls Family room opening to the patio with Lake Washington views Family room at dusk with glass walls open to the lake view Living area with curved sofas, walnut floors and open stair Kitchen with quartzite island and walnut cabinetry Kitchen with walnut cabinetry, quartzite counters and a professional range Quartzite kitchen island with sink looking toward the windows Dining area with linear pendant and white chairs Kitchen and dining area seen from the stair Walnut cabinetry and stone backsplash detail Walnut-paneled office with ring chandelier Powder room with botanical wallpaper and walnut wainscoting Open stair with walnut treads below a skylight Primary bedroom with fireplace and window wall Deck with lounge chairs overlooking Lake Washington Primary bathroom with walnut double vanity and pendant lights Primary bathroom with black freestanding tub and long walnut vanity Guest suite sitting area with kitchenette Bathroom with dark stone vanity and large-format tile Guest suite sitting room with cowhide rug Lower-level family room with sofas and game area Lower-level media lounge Lower-level wet bar with walnut island and glass wine cellar Bathroom with walk-in shower and white vanity Rooftop deck with lounge and dining areas overlooking Lake Washington Rooftop deck at dusk with Lake Washington and Mount Rainier beyond Covered patio with two-sided outdoor fireplace and lounge seating Side patio with outdoor lounge and grill Aerial view of the homes with Lake Washington beyond Aerial view toward the Seattle Tennis Club, Lake Washington and Mount Rainier
CONTACT US

Contact