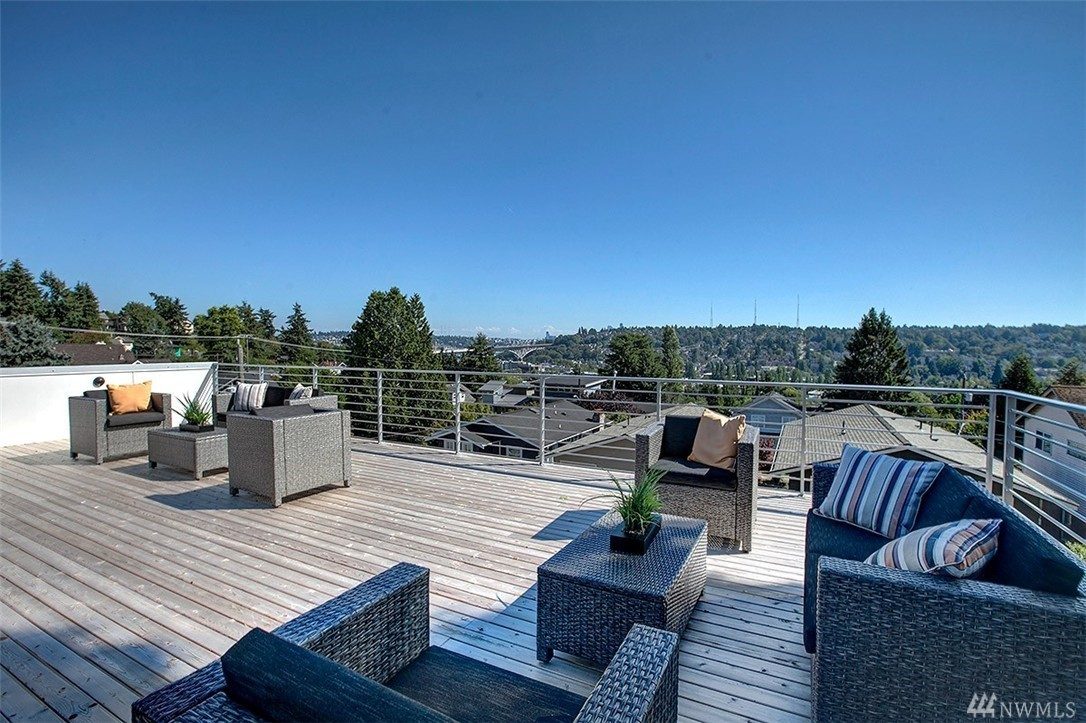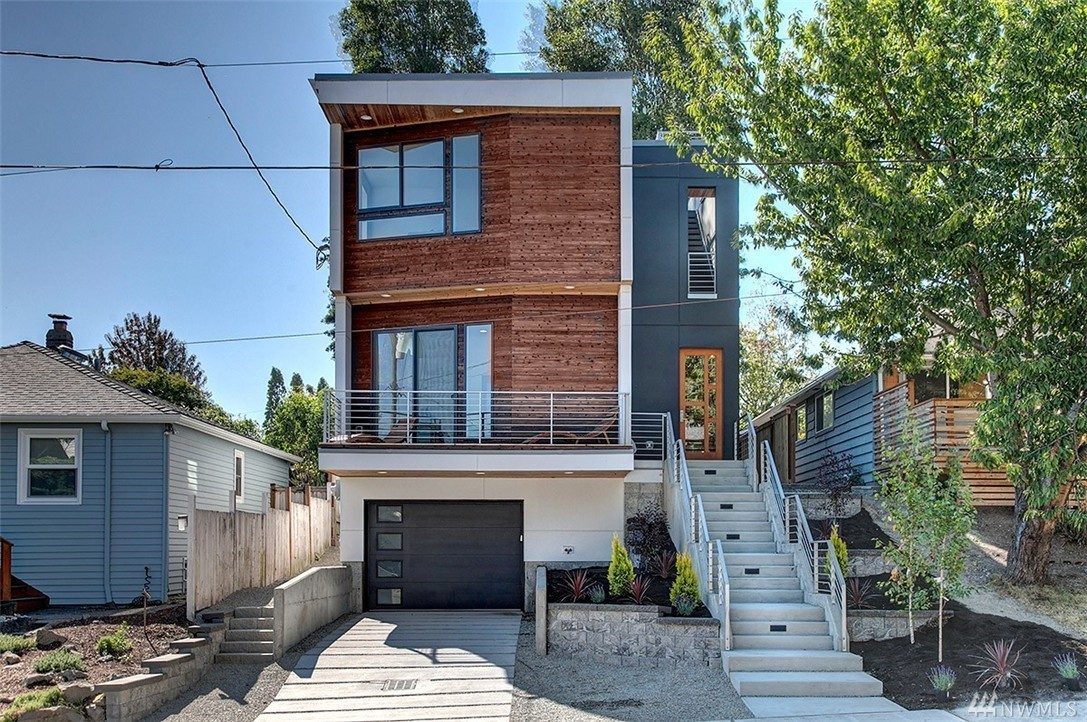
PNW modern home at 4113 Palatine Ave N in Fremont

4113 Palatine Ave N

Spec development

When: 2016
Where: Fremont

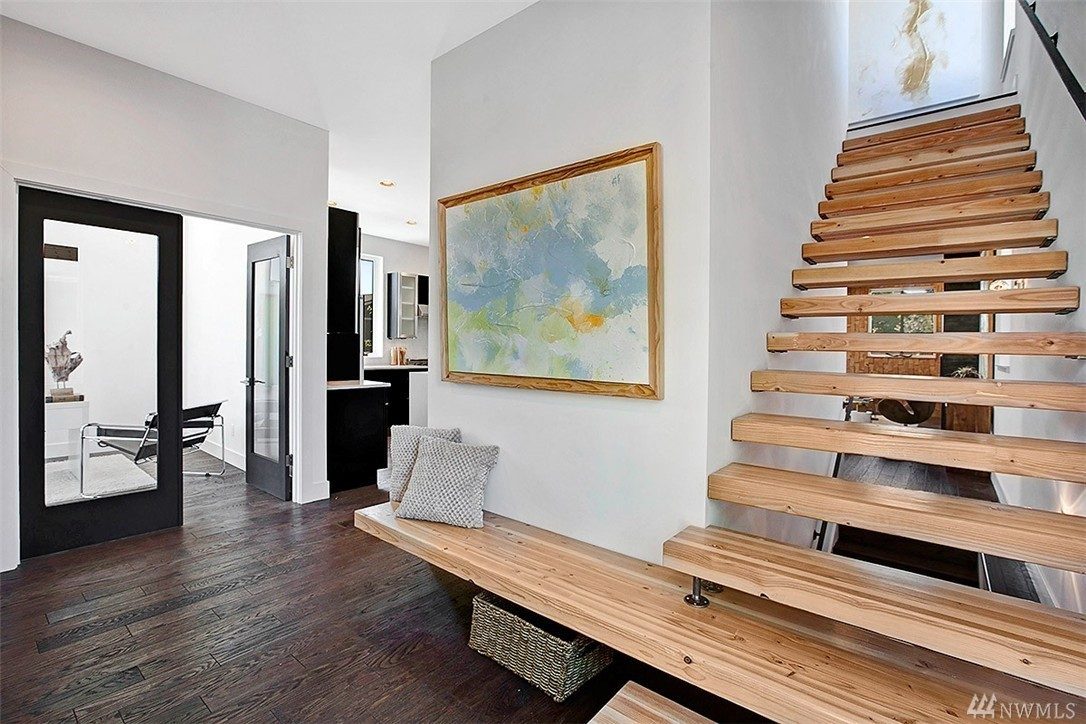
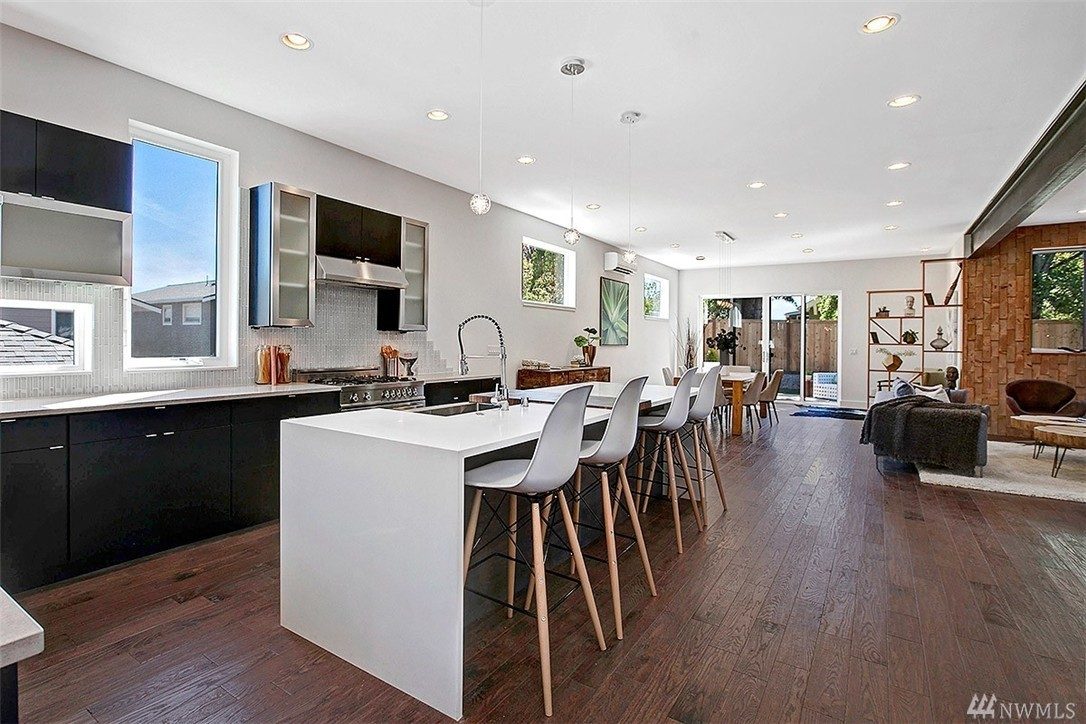
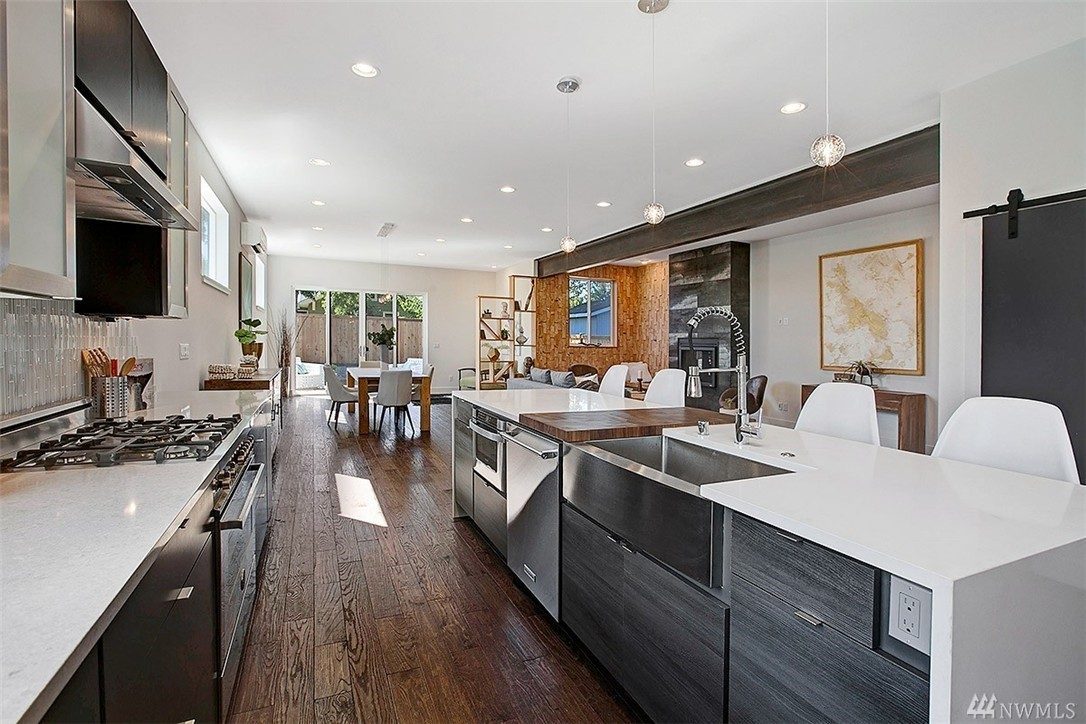
With shou sugi ban, end grain walls, floating stairs and radiant throughout, the custom quality of this PNW modern exemplified our goal to improve development standards in every neighborhood in which we built.
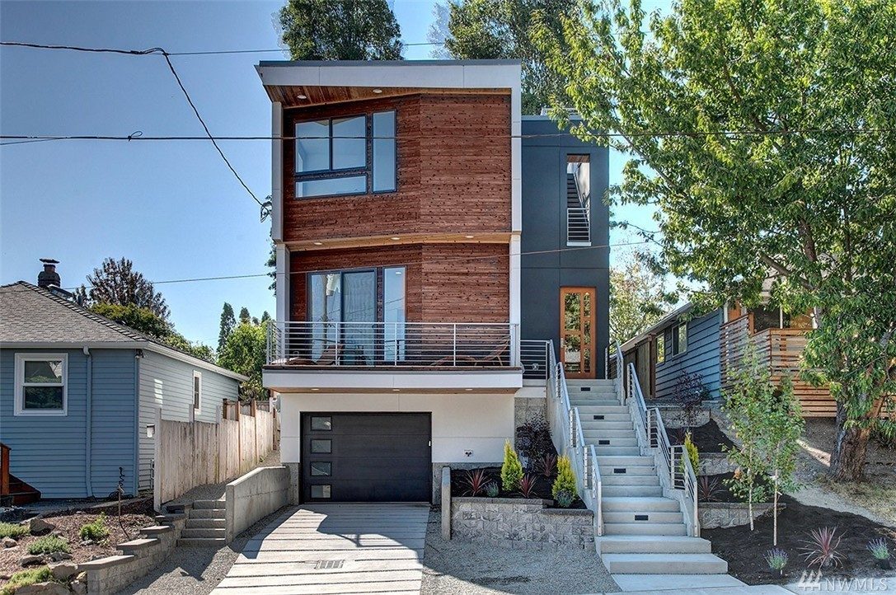
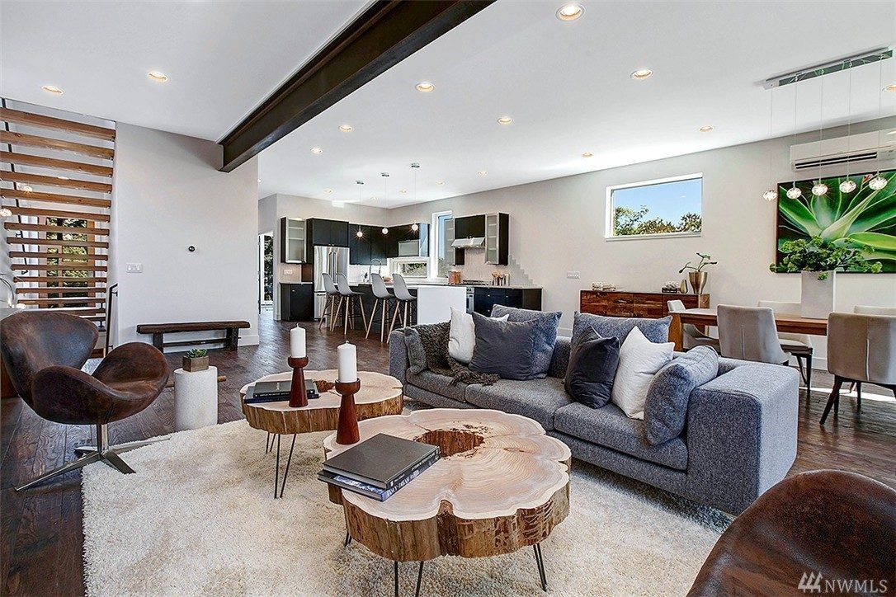
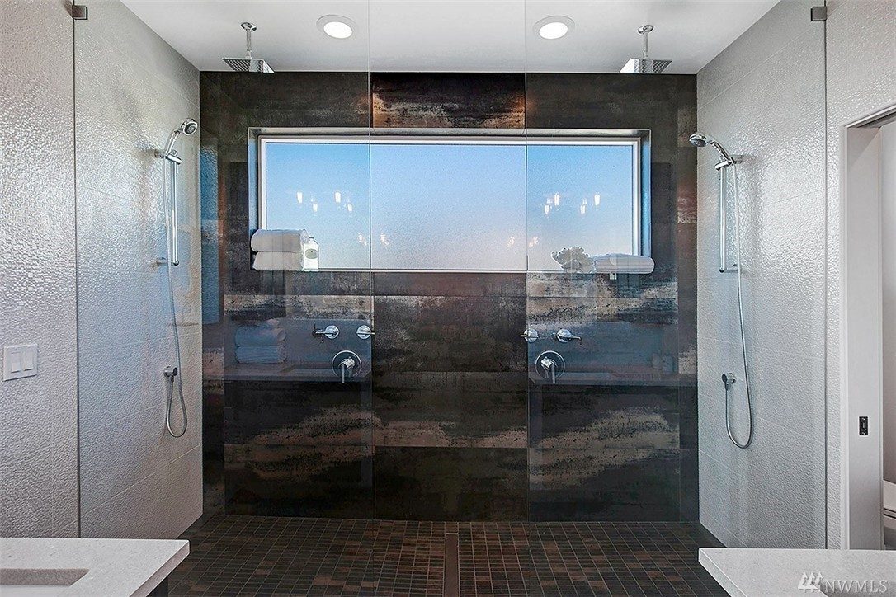
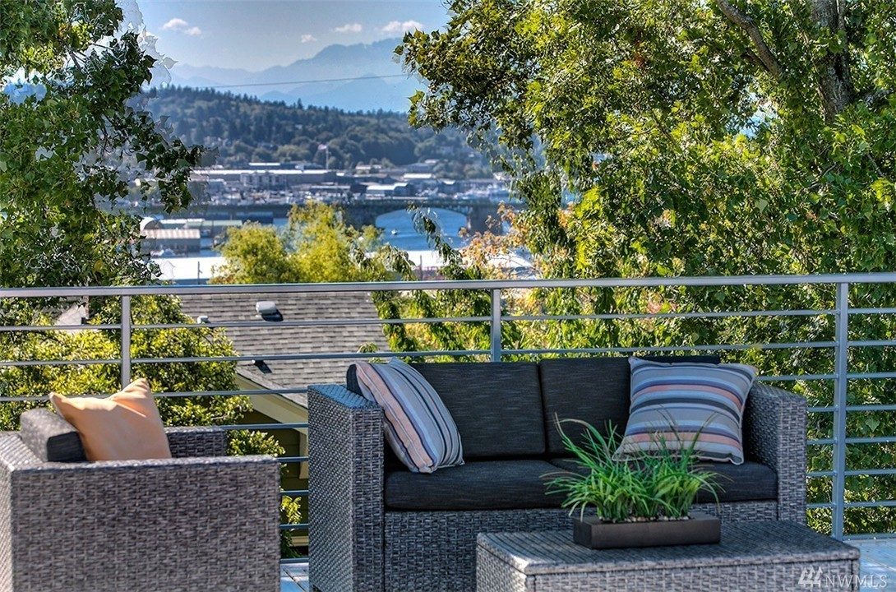
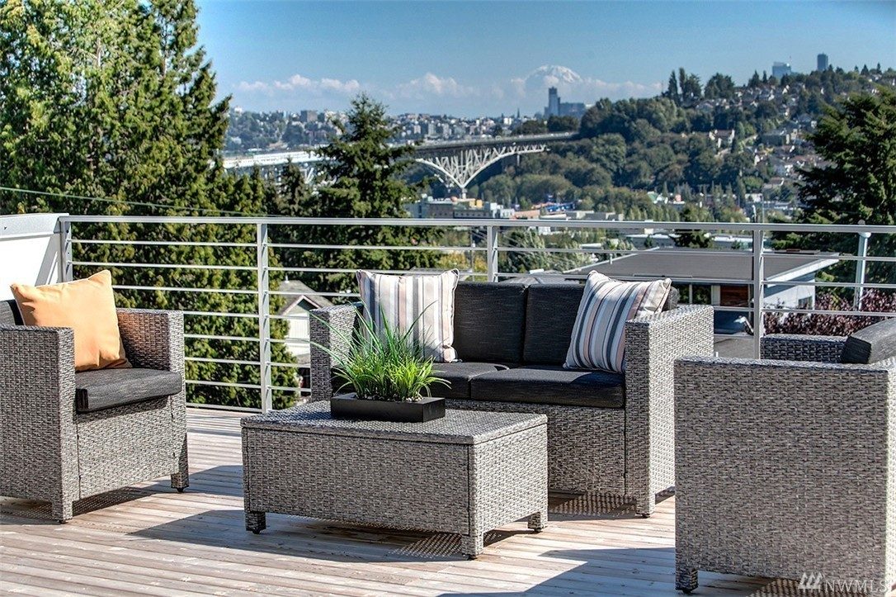
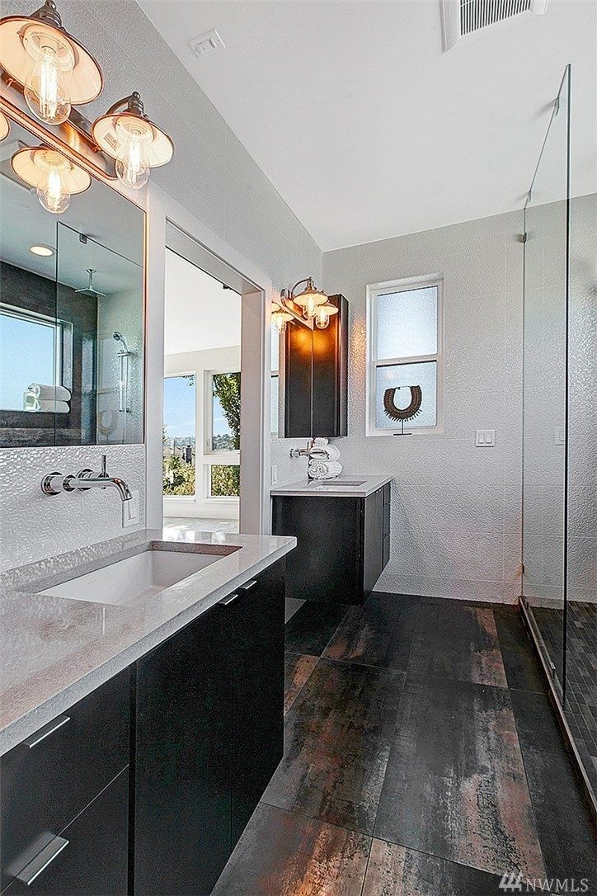
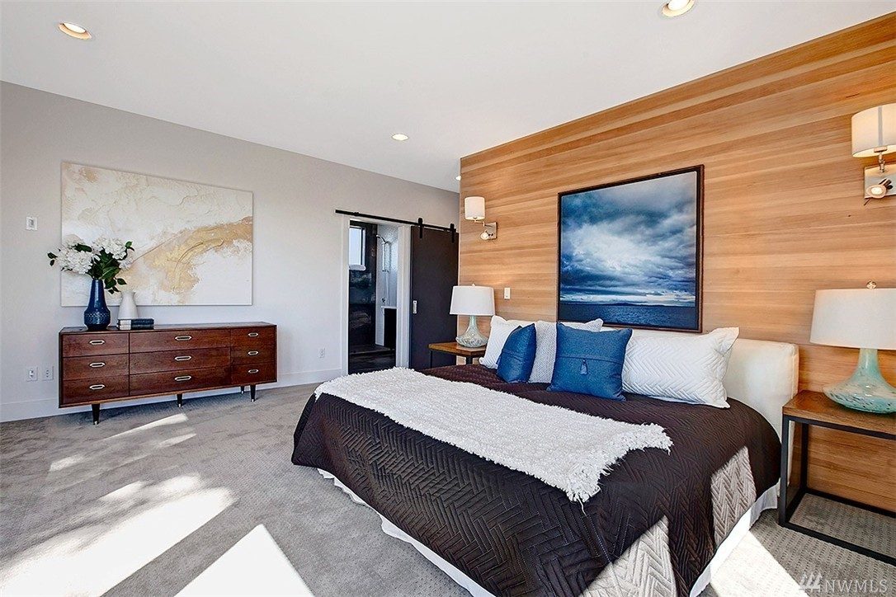
Front exterior of 4113 Palatine Ave N with dark and cedar siding Great room with live-edge coffee table and kitchen beyond Entry with floating wood stairs Primary bathroom with double walk-in shower Kitchen with waterfall island and bar seating Kitchen and great room with dark wood floors Rooftop deck seating with water and hillside views Rooftop deck with bridge and mountain views Primary bathroom vanity with pendant lights Primary bedroom with cedar accent wall Rooftop deck with lounge seating

CONTACT US

Contact