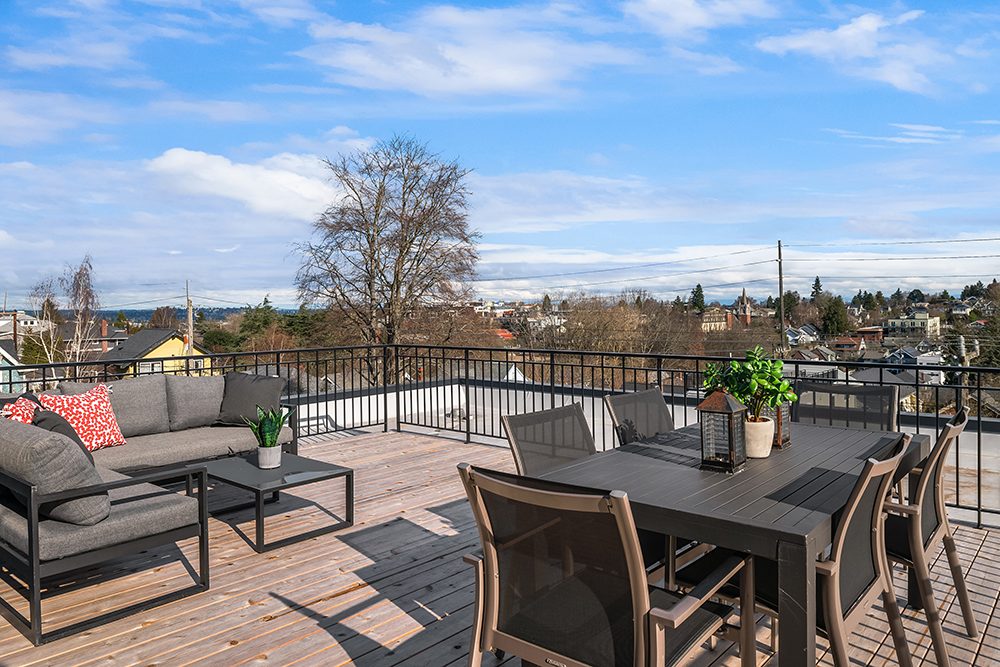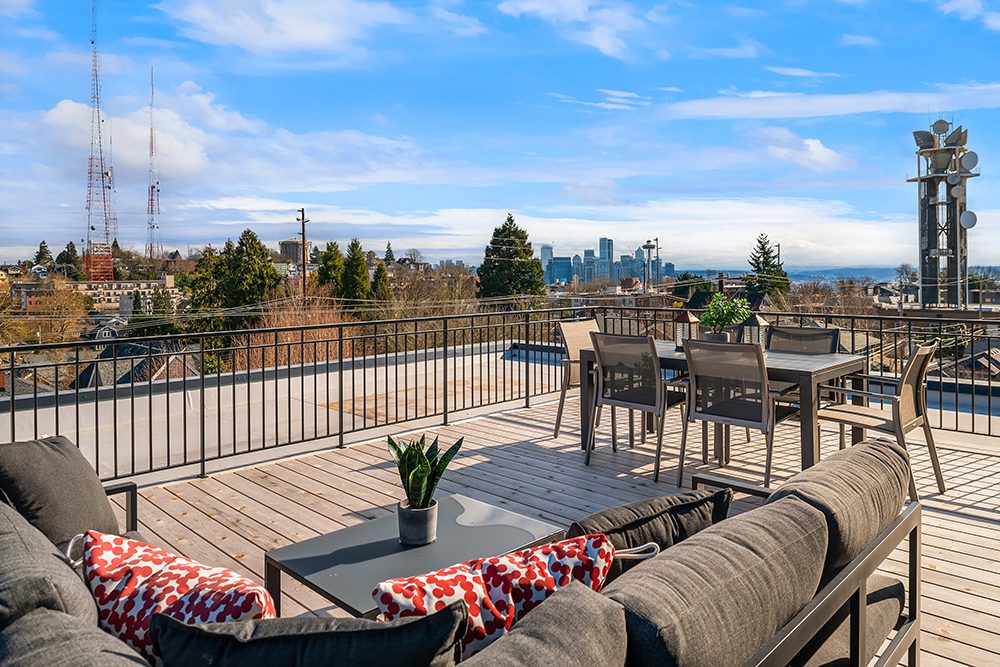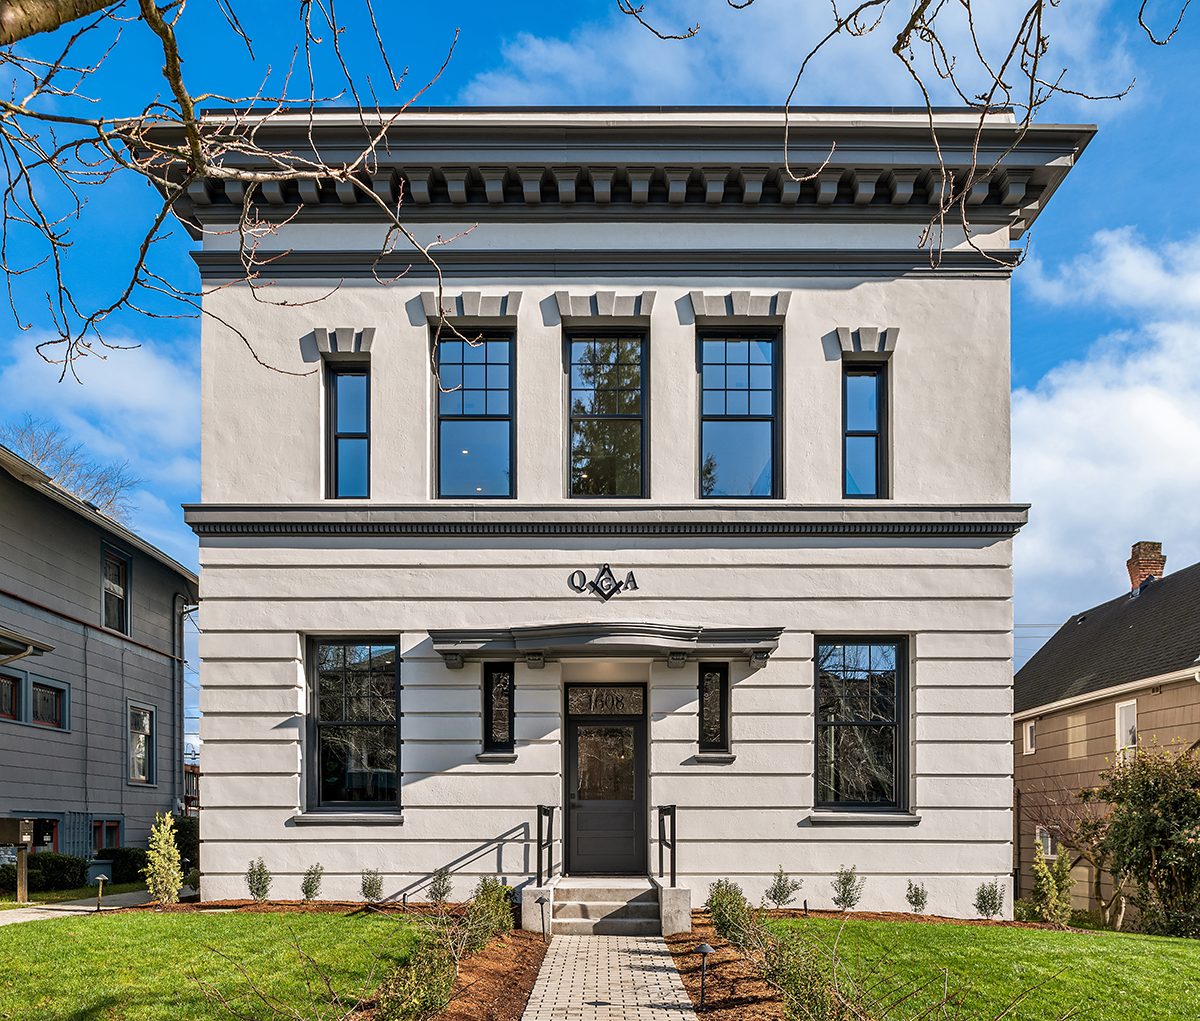
Queen Anne Masonic Temple building at 1608 and 1610 4th Ave W, Seattle

Queen Anne Masonic Temple

Spec development

Masonic Temple
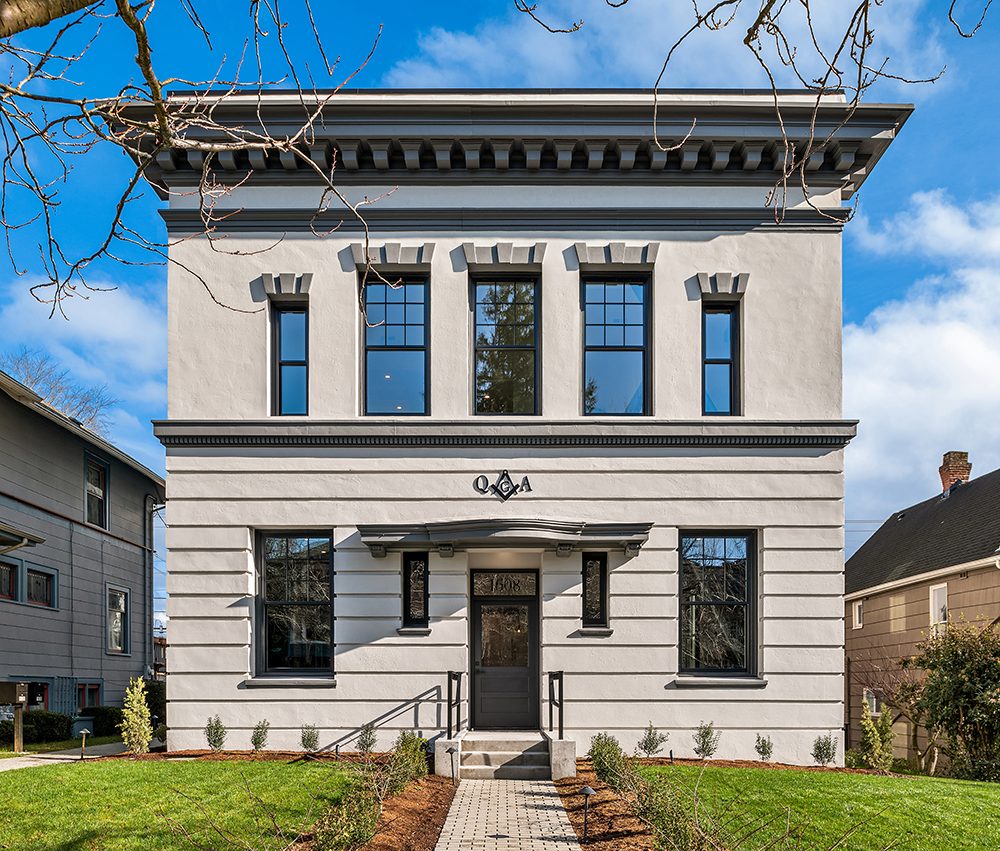
Historically designated. Seismically retrofitted.
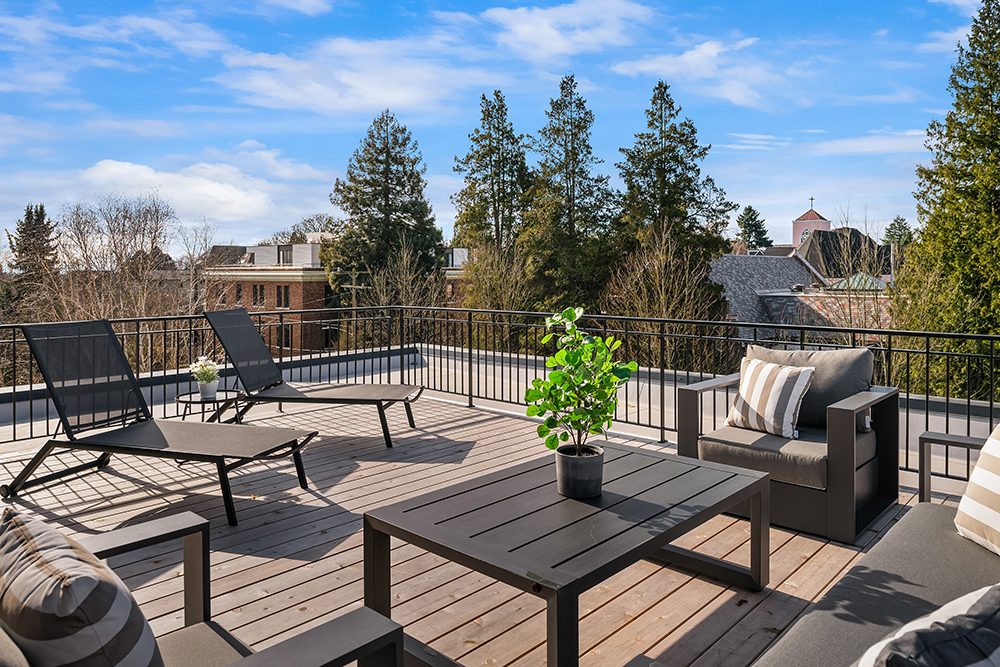
Top of the hill with views. Two large, luxury townhomes.

Masonic Temple Project, Featured on King 5 Evening

West Unit 1608 4th Ave W

When: 2024
Where: Queen Anne, Top of the Hill
Specs: 3Beds, 3.5Baths, 3,317sqft,
5 Interior Levels + Rooftop View Deck

East Unit 1610 4th Ave W

When: 2024
Where: Queen Anne, Top of the Hill
Specs: 2Beds, 2.5Baths, 2,762sqft,
4 Interior Levels + Rooftop View Deck
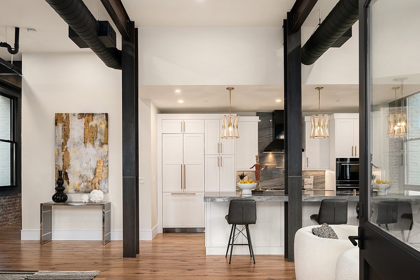
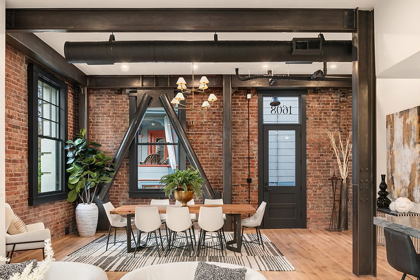
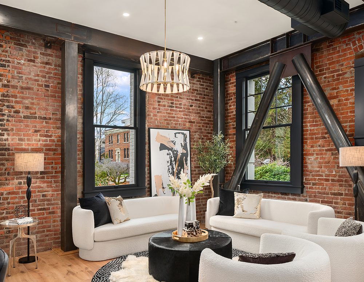
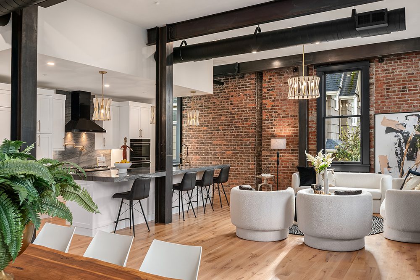
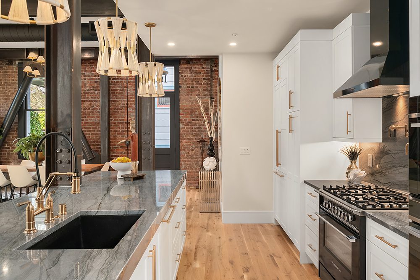
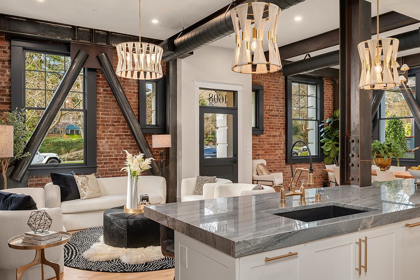
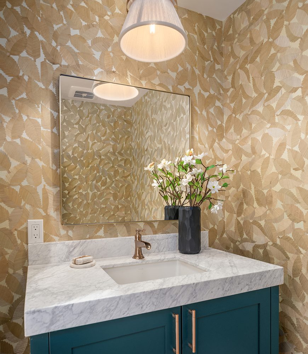
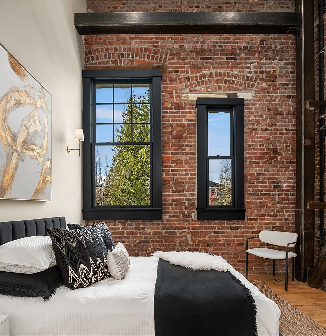
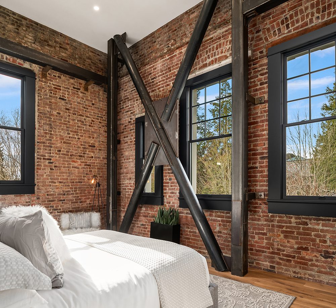
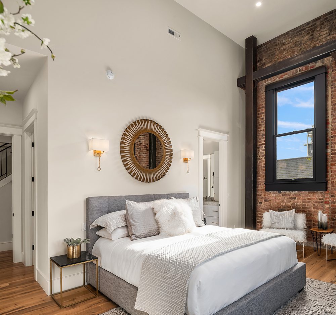
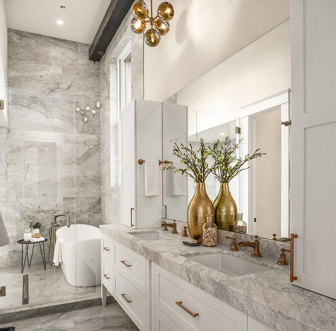
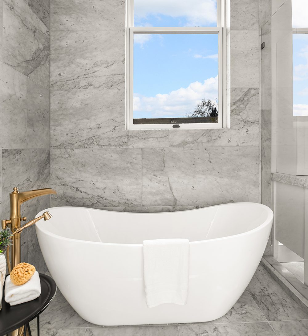
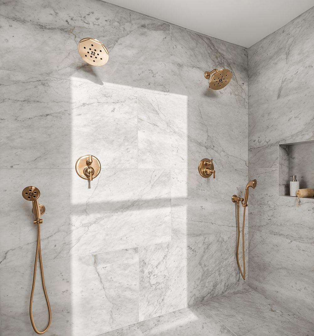
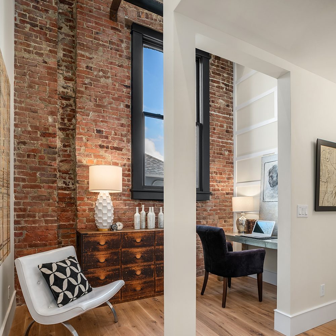
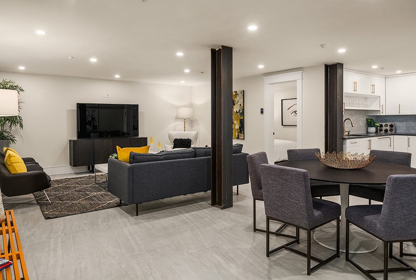
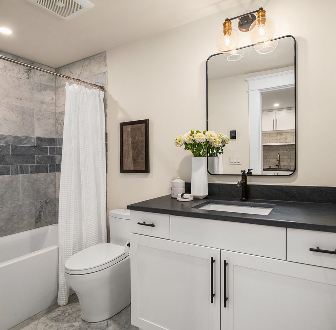
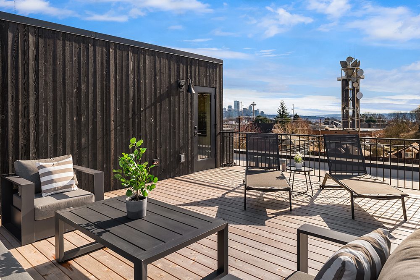
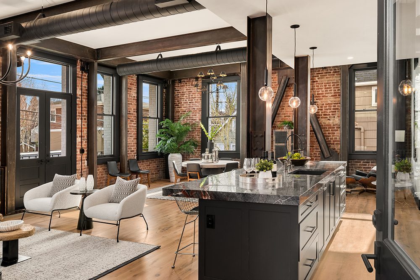
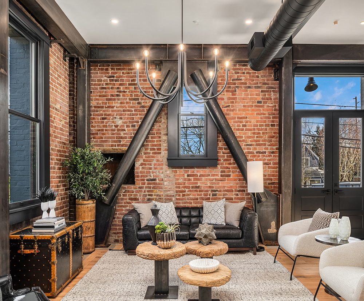
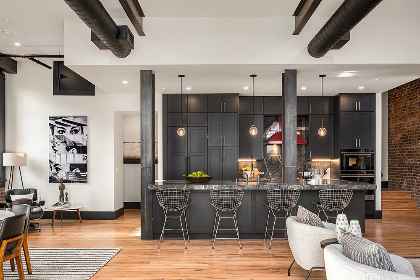
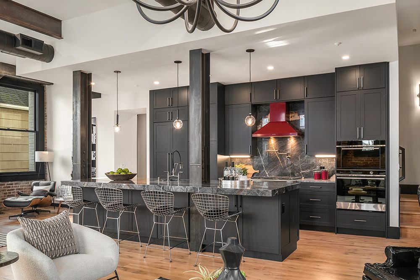
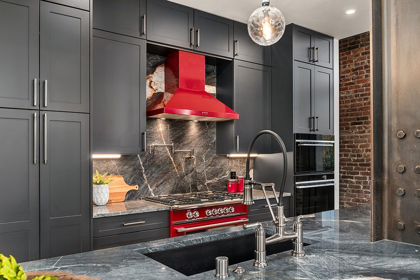
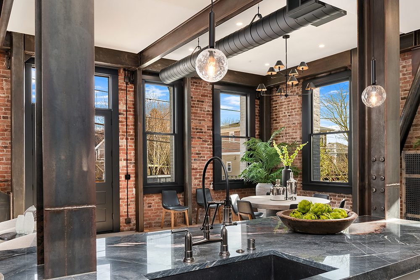
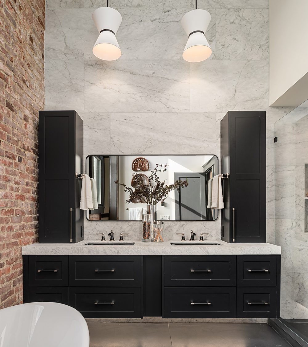
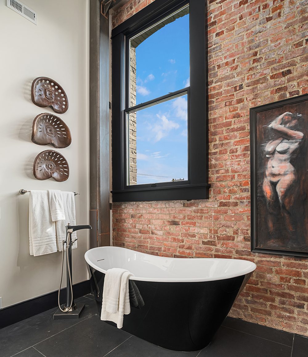
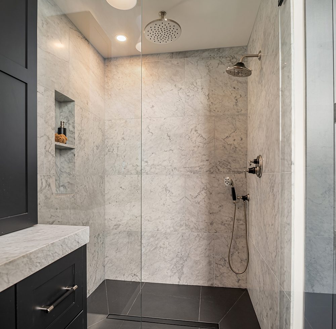
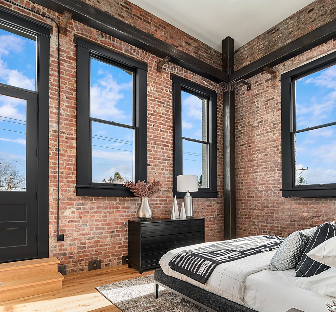
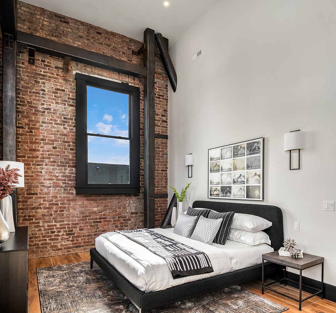
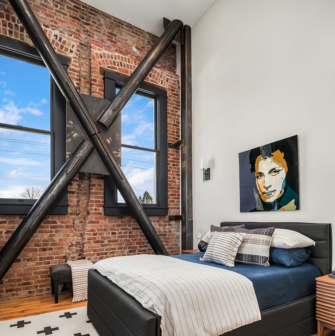
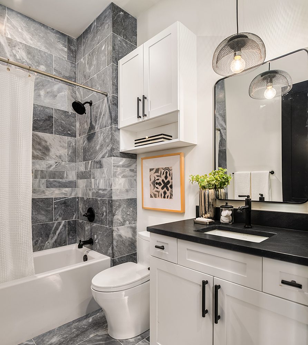
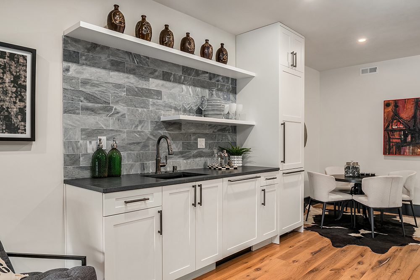
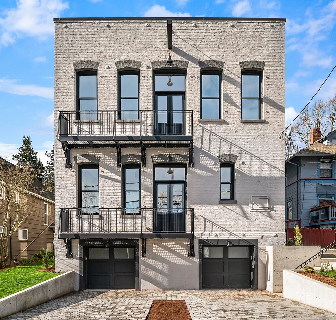
Open living area with black steel columns leading to the kitchen Dining area beneath exposed beams with brick walls and a steel cross-brace Living room with original brick walls, black-framed windows and steel seismic bracing Great room combining kitchen, dining and seating under exposed steel beams Kitchen with gray stone counters, white cabinetry and a gas range Kitchen island looking toward the living room and steel-braced windows Powder room with teal vanity, marble top and patterned wallpaper Bedroom with exposed brick wall and black-framed windows Bedroom with a steel X-brace in front of the brick wall and windows Bright bedroom with a round mirror and a brick-walled window nook Primary bathroom with marble double vanity and brass fixtures Freestanding tub set in marble below a window Marble walk-in shower with brass fixtures Sitting nook with brick walls and a black-framed window Rooftop deck with lounge seating and treetop views Historic front facade of the Queen Anne Masonic Temple building on 4th Ave W Lower-level family room and dining area Bathroom with white vanity and tub-shower Rooftop deck with dark wood siding, lounge seating and views toward downtown Seattle Great room with black kitchen cabinetry, steel columns and tall windows Living room with steel A-frame bracing, chandelier and brick walls Open kitchen with black cabinetry and a long island with bar seating Kitchen with a red range hood and black cabinetry beyond the living area Black kitchen with red range and hood and a stone backsplash Kitchen island looking toward tall windows and brick walls Bathroom with black double vanity and marble wall Black freestanding tub beside a brick wall and tall window Walk-in shower with marble-look tile and black fixtures Bedroom with tall windows set in original brick walls Bedroom with brick wall, steel beam and black-framed window Bedroom with a steel X-brace across brick-walled windows Bathroom with gray tile tub surround and white vanity Wet bar with open shelving and stone backsplash Rear exterior of the Masonic Temple building with two garages and balconies Rooftop deck with outdoor dining and lounge areas Rooftop deck with seating and a view of the downtown Seattle skyline

CONTACT US

Contact